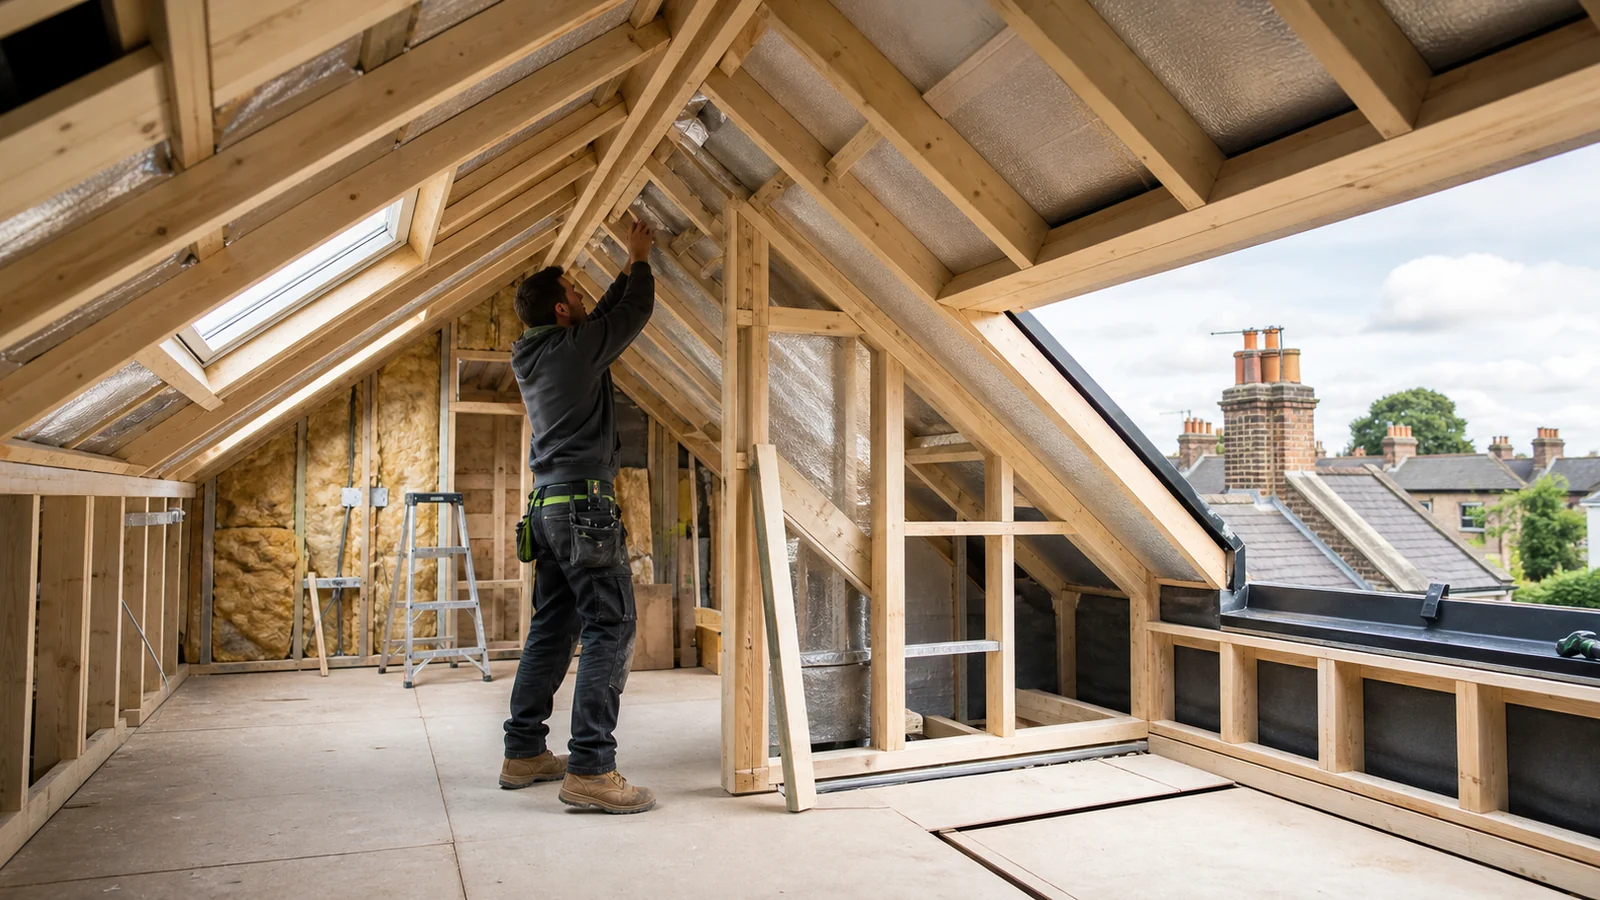
A loft conversion is one of the most cost-effective ways to add a proper room to a house — an extra bedroom, a home office, or a bedroom with an en-suite — without giving up any garden or footprint. AMO Services takes on the whole conversion, from the structural steelwork and floor right through to the finished, decorated room.
We handle dormer, hip-to-gable and Velux (rooflight) conversions, matching the approach to your roof type and what you want from the space. That includes the staircase, insulation, electrics, plumbing for an en-suite, and the plastering and decoration — all completed to building regulations and signed off.
Because it's managed as one job, the messy structural work and the fine finishing are sequenced properly, and you're left with a room that feels like it was always part of the house.
What's Included
Dormer, hip-to-gable and Velux conversions
Structural steels, floor and staircase
Insulation to building-regs standard
En-suite plumbing and full electrics
Plastered, decorated and ready to use
How We Approach Loft Conversions
Design & Feasibility
We assess your roof, confirm what's achievable and agree the layout and finish.
Structure & Access
Steels, floor joists and the new staircase are installed to open up the space.
Insulate & Service
Insulation, electrics and any en-suite plumbing are fitted to regulations.
Finish & Sign-Off
Plastering, decoration and building-control sign-off complete the room.